Precision Floor Plans for Real Estate Success
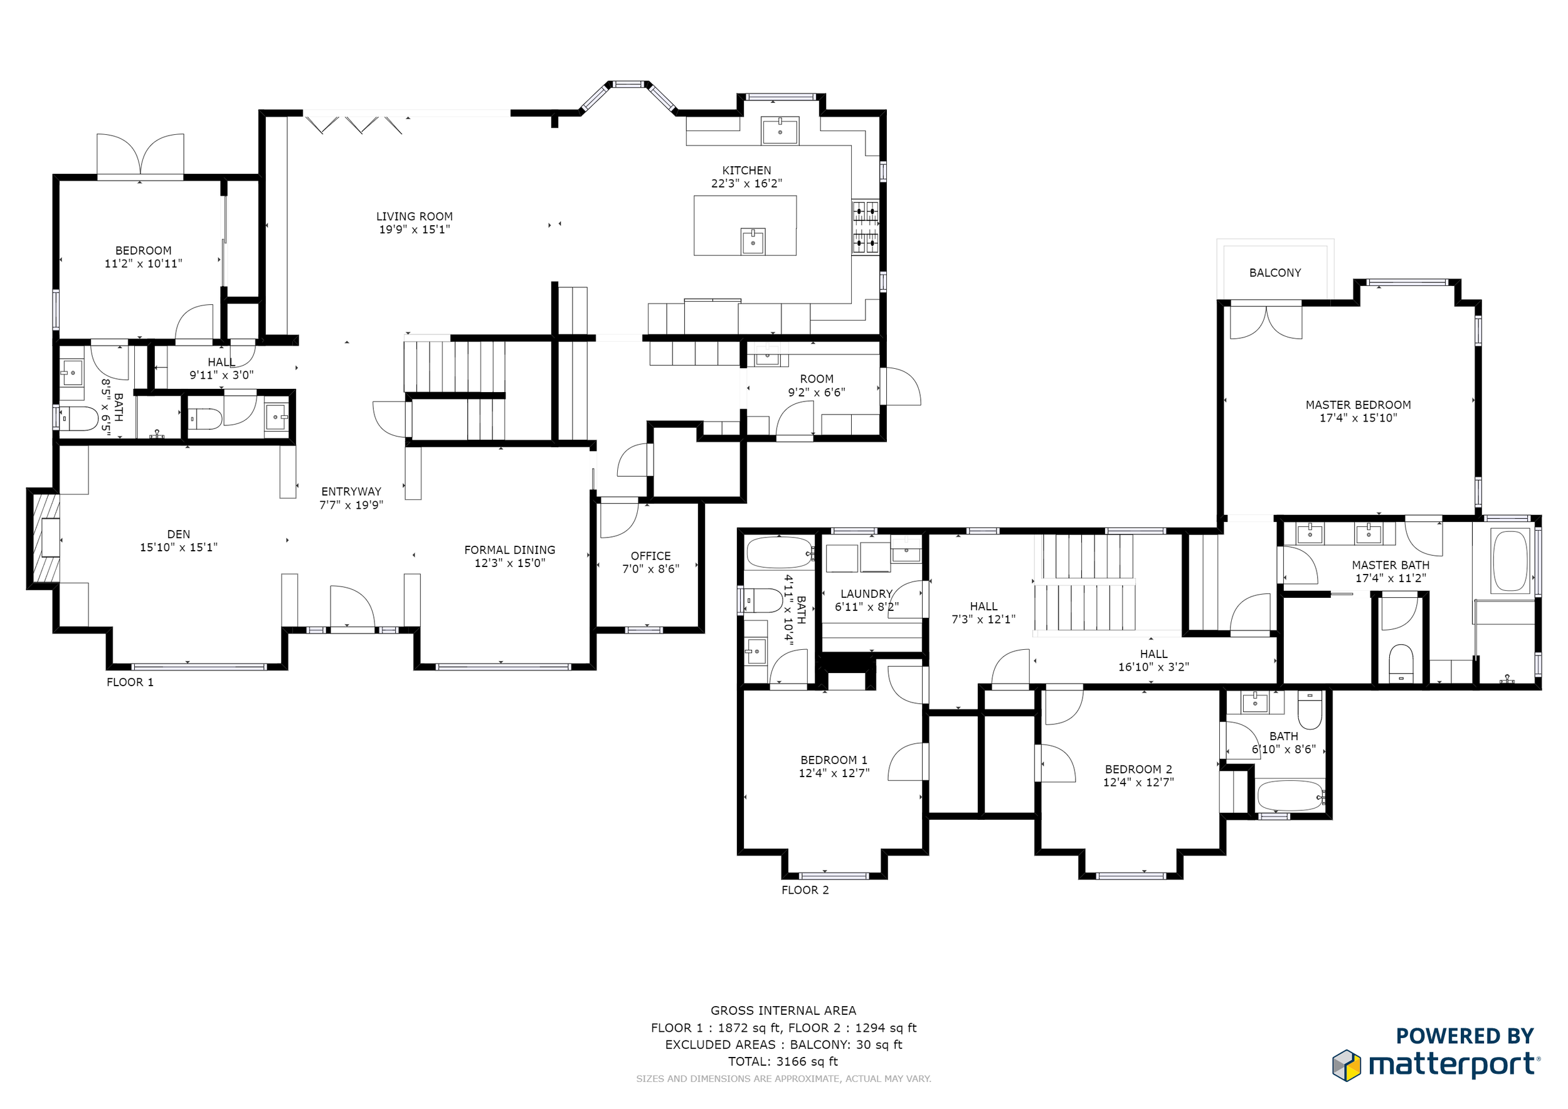
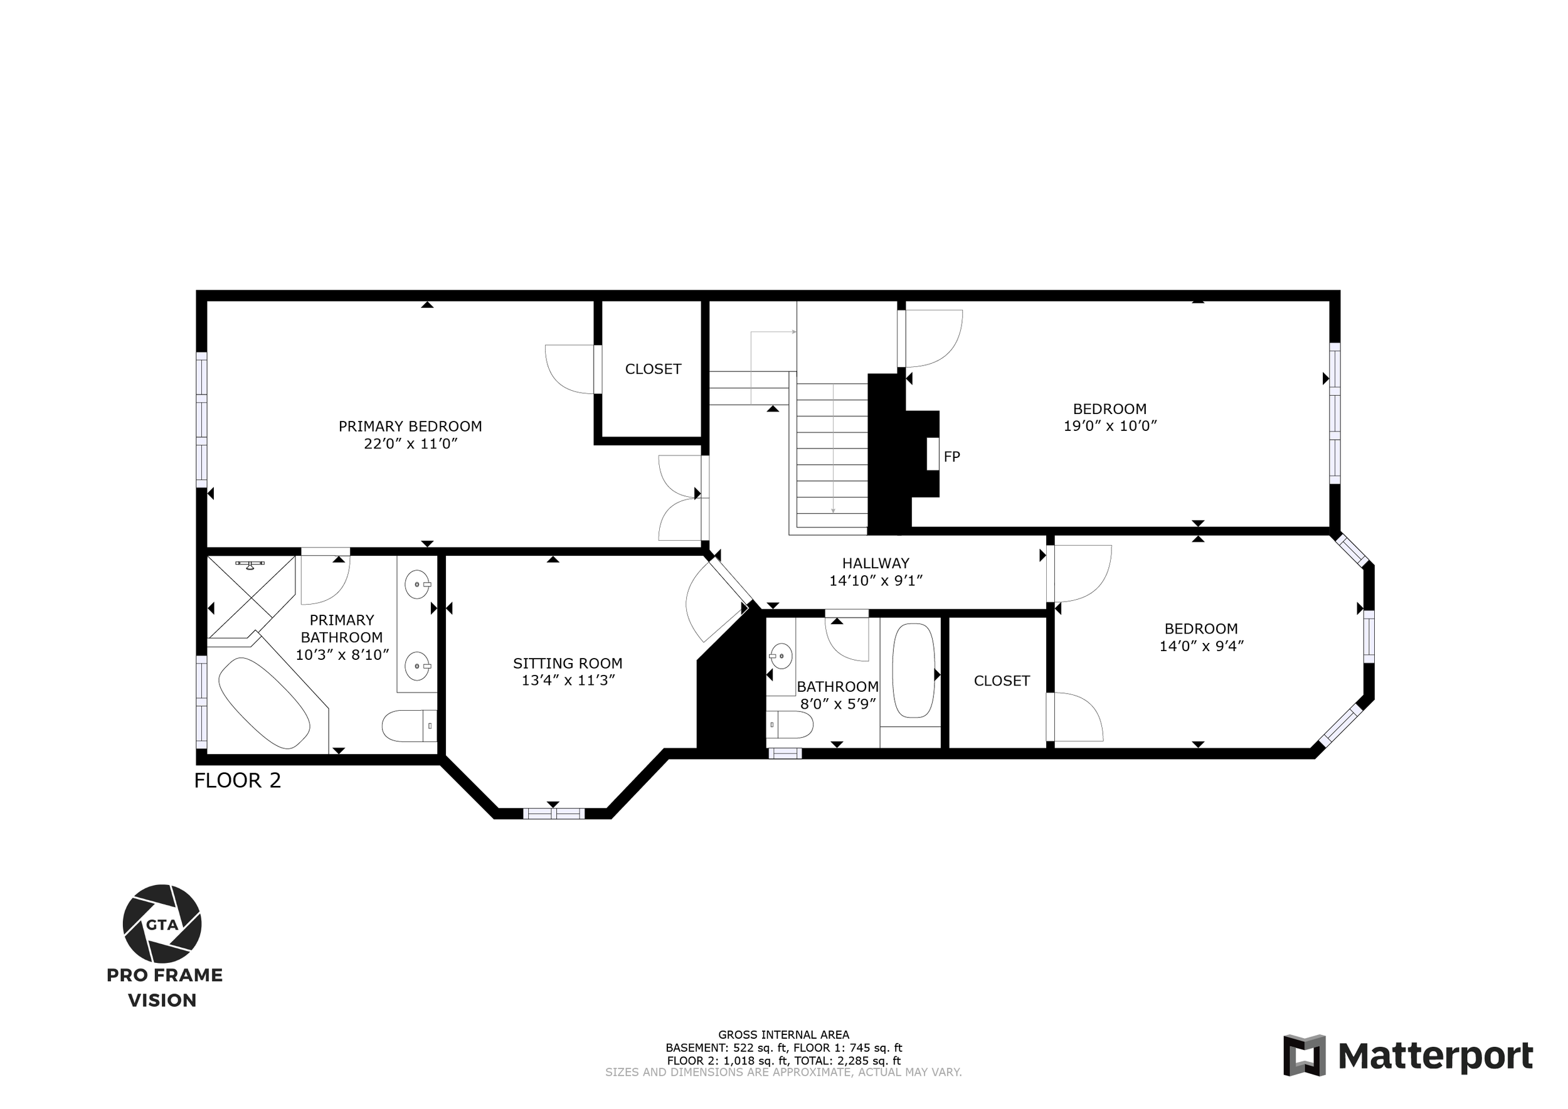
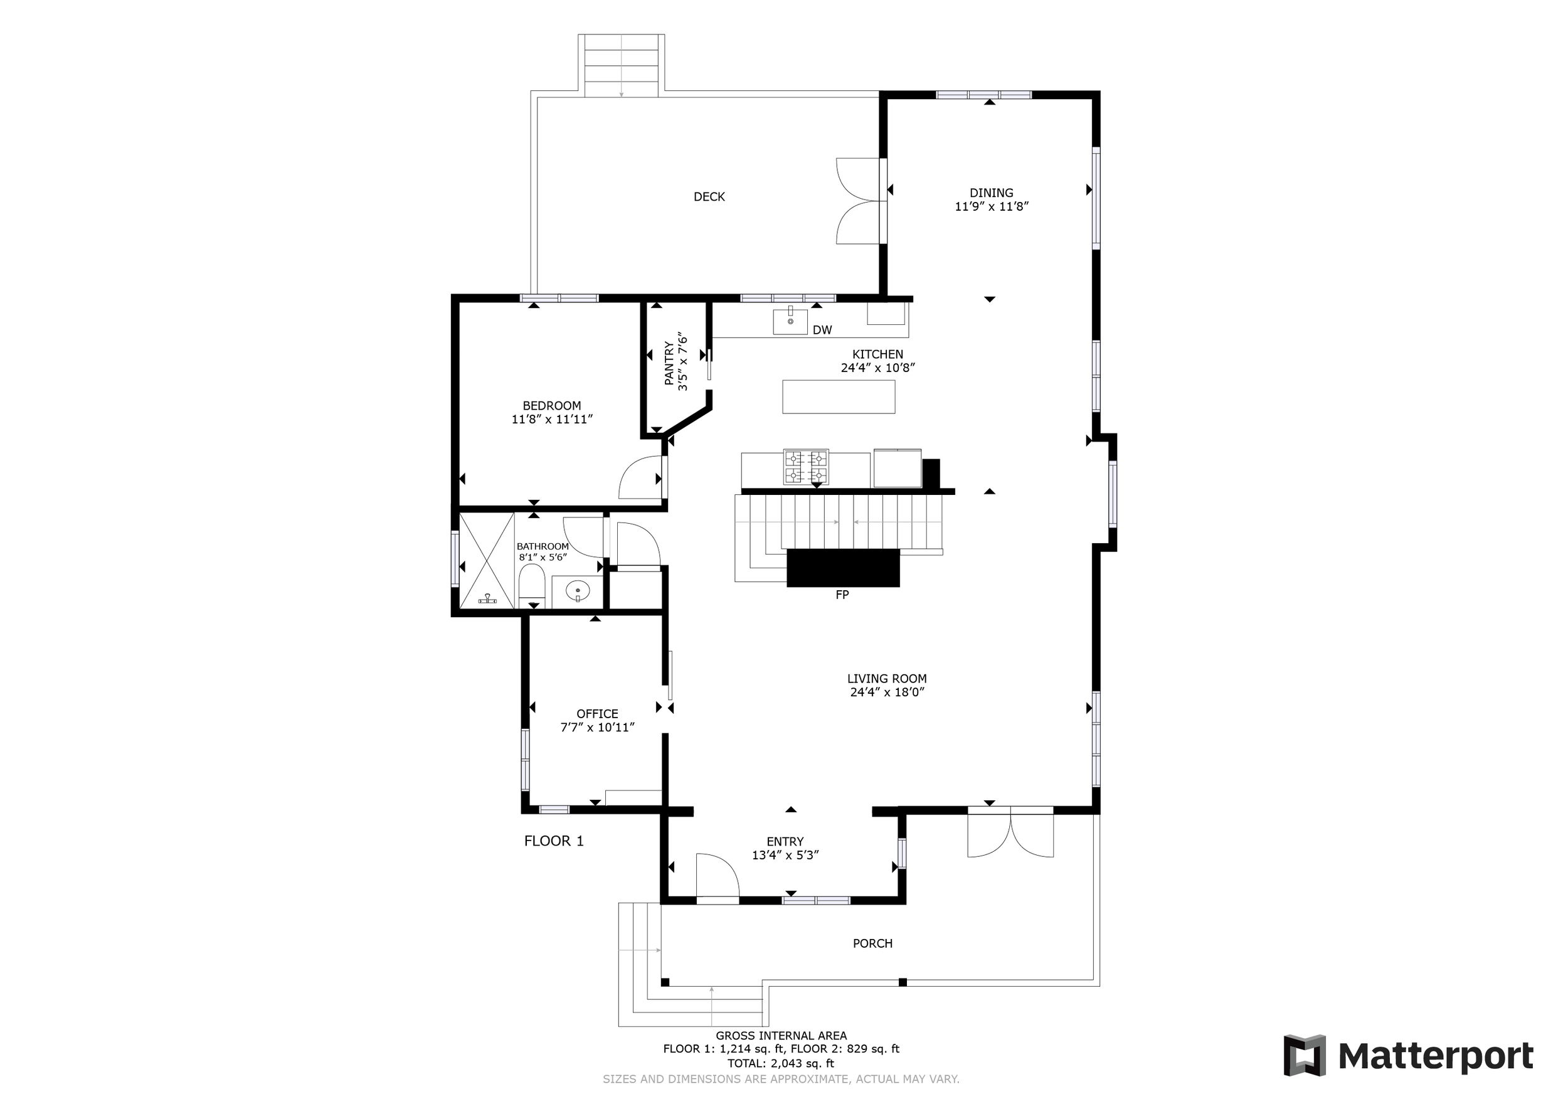
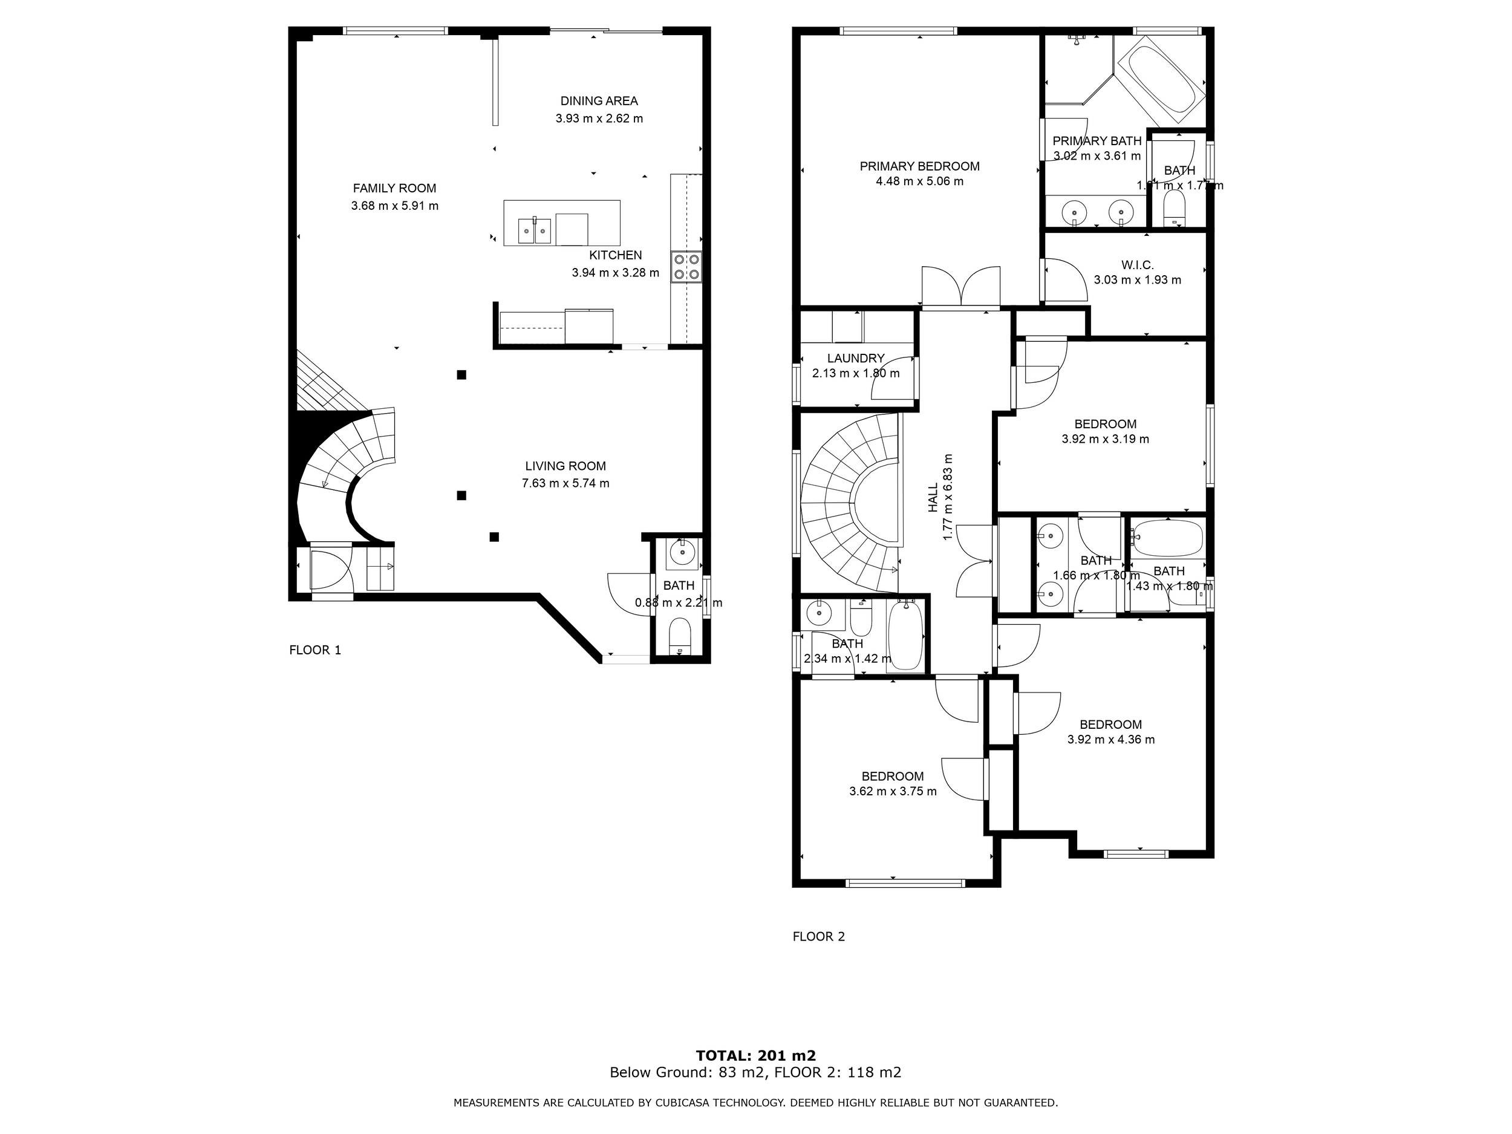
Drive your real estate success forward with our accurate floor plans, providing clients a strategic vision of their future properties
What's Included in Your 3D Floor Plan Order, and Available Options

3D Floor Plan
3D Floor Plans
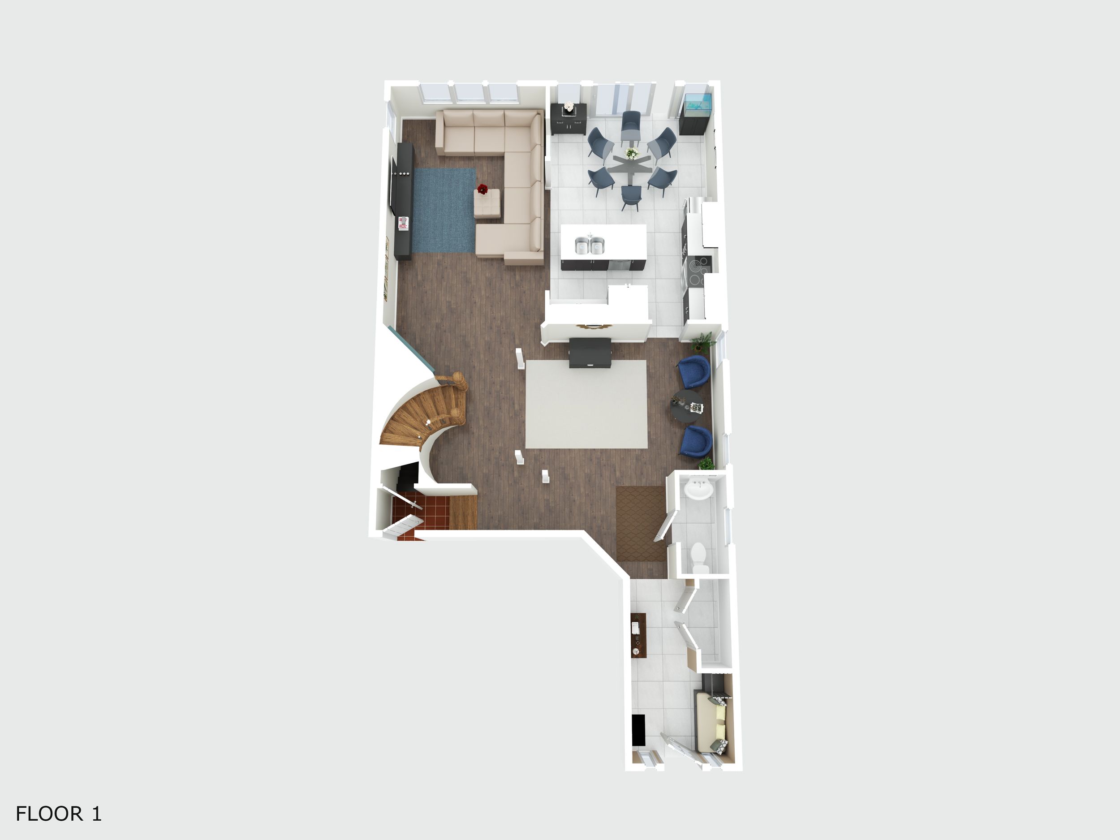
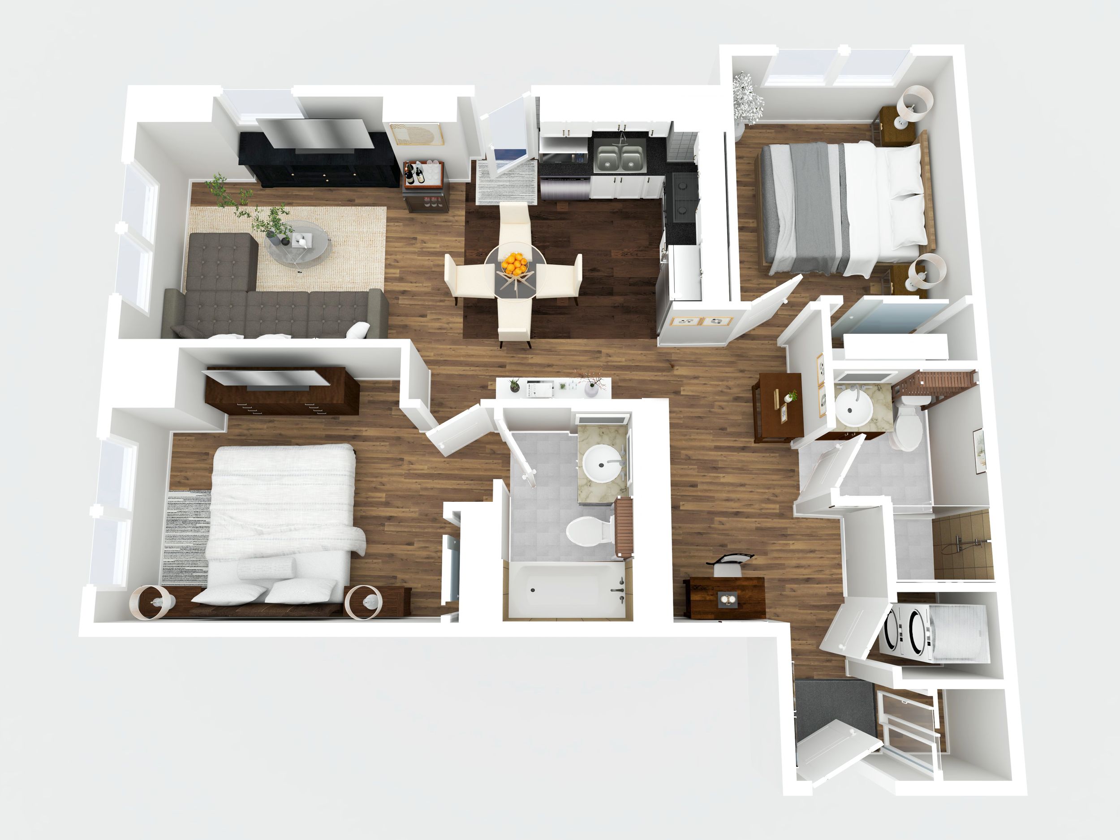
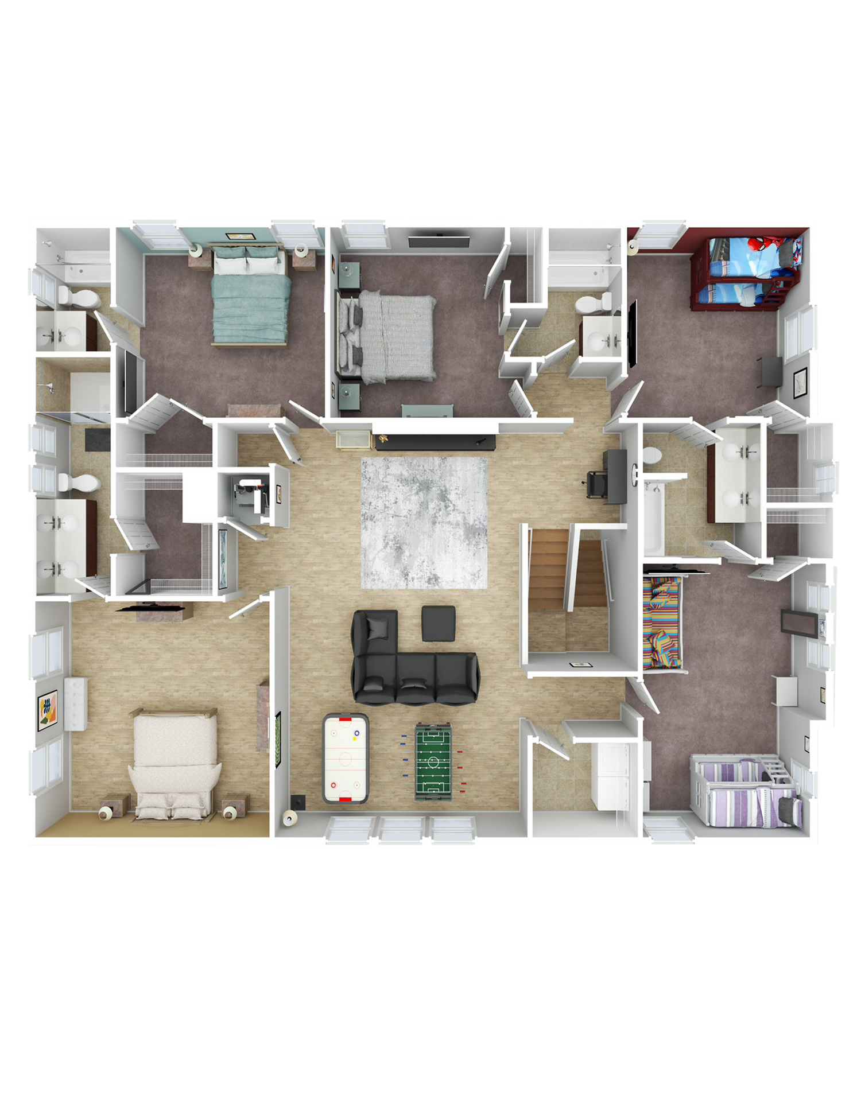
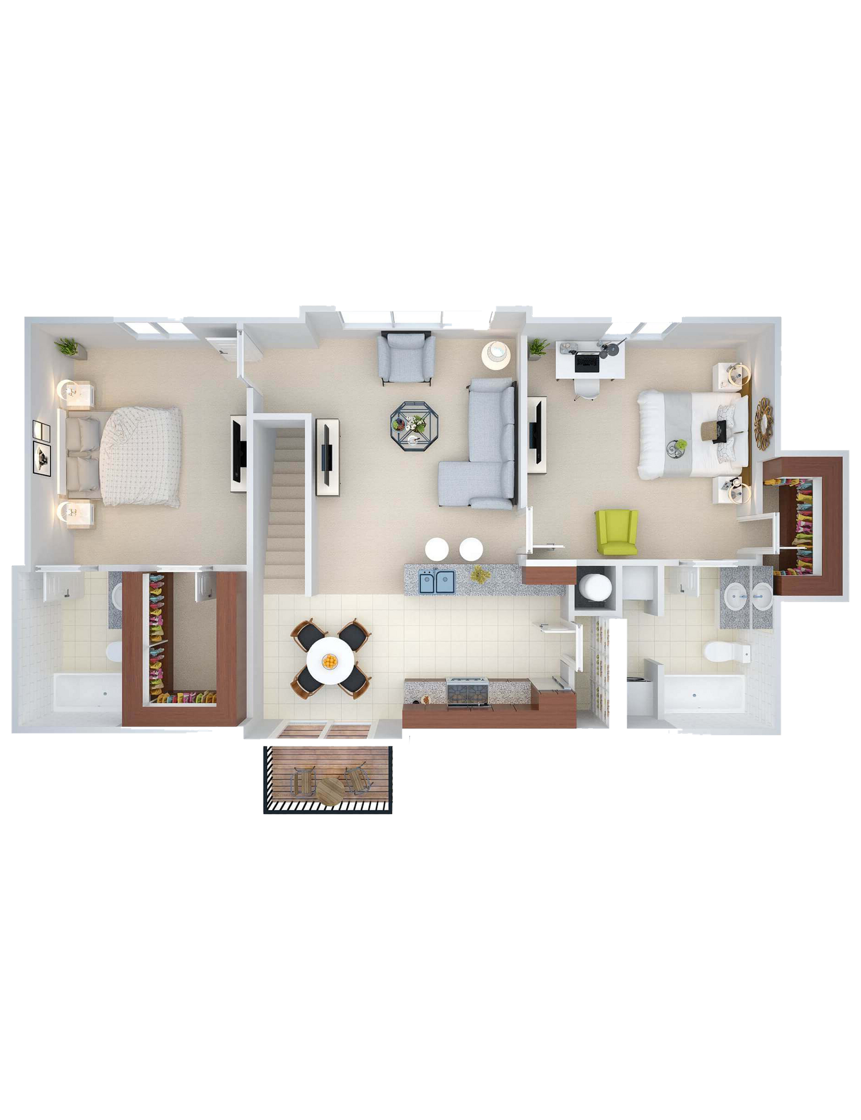
This product provides a 3D model of the scanned property, aimed at enhancing visualization and providing an accurate sense of space, complete with fixed furniture included.
Materials, colors & textures
We aim to replicate the property's materials such as wooden or tiled floors, blue-painted walls, wallpaper, and more. While we cannot guarantee an exact match with reality, our goal is to achieve a close resemblance. Variations in wood tones or shades may occur, but overall, viewers will still gain a strong sense of the property's ambiance.
Furniture
Loose furniture allows potential buyers to better gauge the spatial feel of a property. They can assess how much space remains after adding a table and chairs in the dining room and determine whether a 2-seater or 3-seater sofa would be more suitable.
3D Floor Plan
Empty house
We'll digitally furnish the property so potential buyers can envision the potential of their future home. This includes adding beds in bedrooms, a sofa in the living room, and more. We use a standardized furniture set, so no specific requests regarding furniture style can be accommodated.
Labels & Measurements
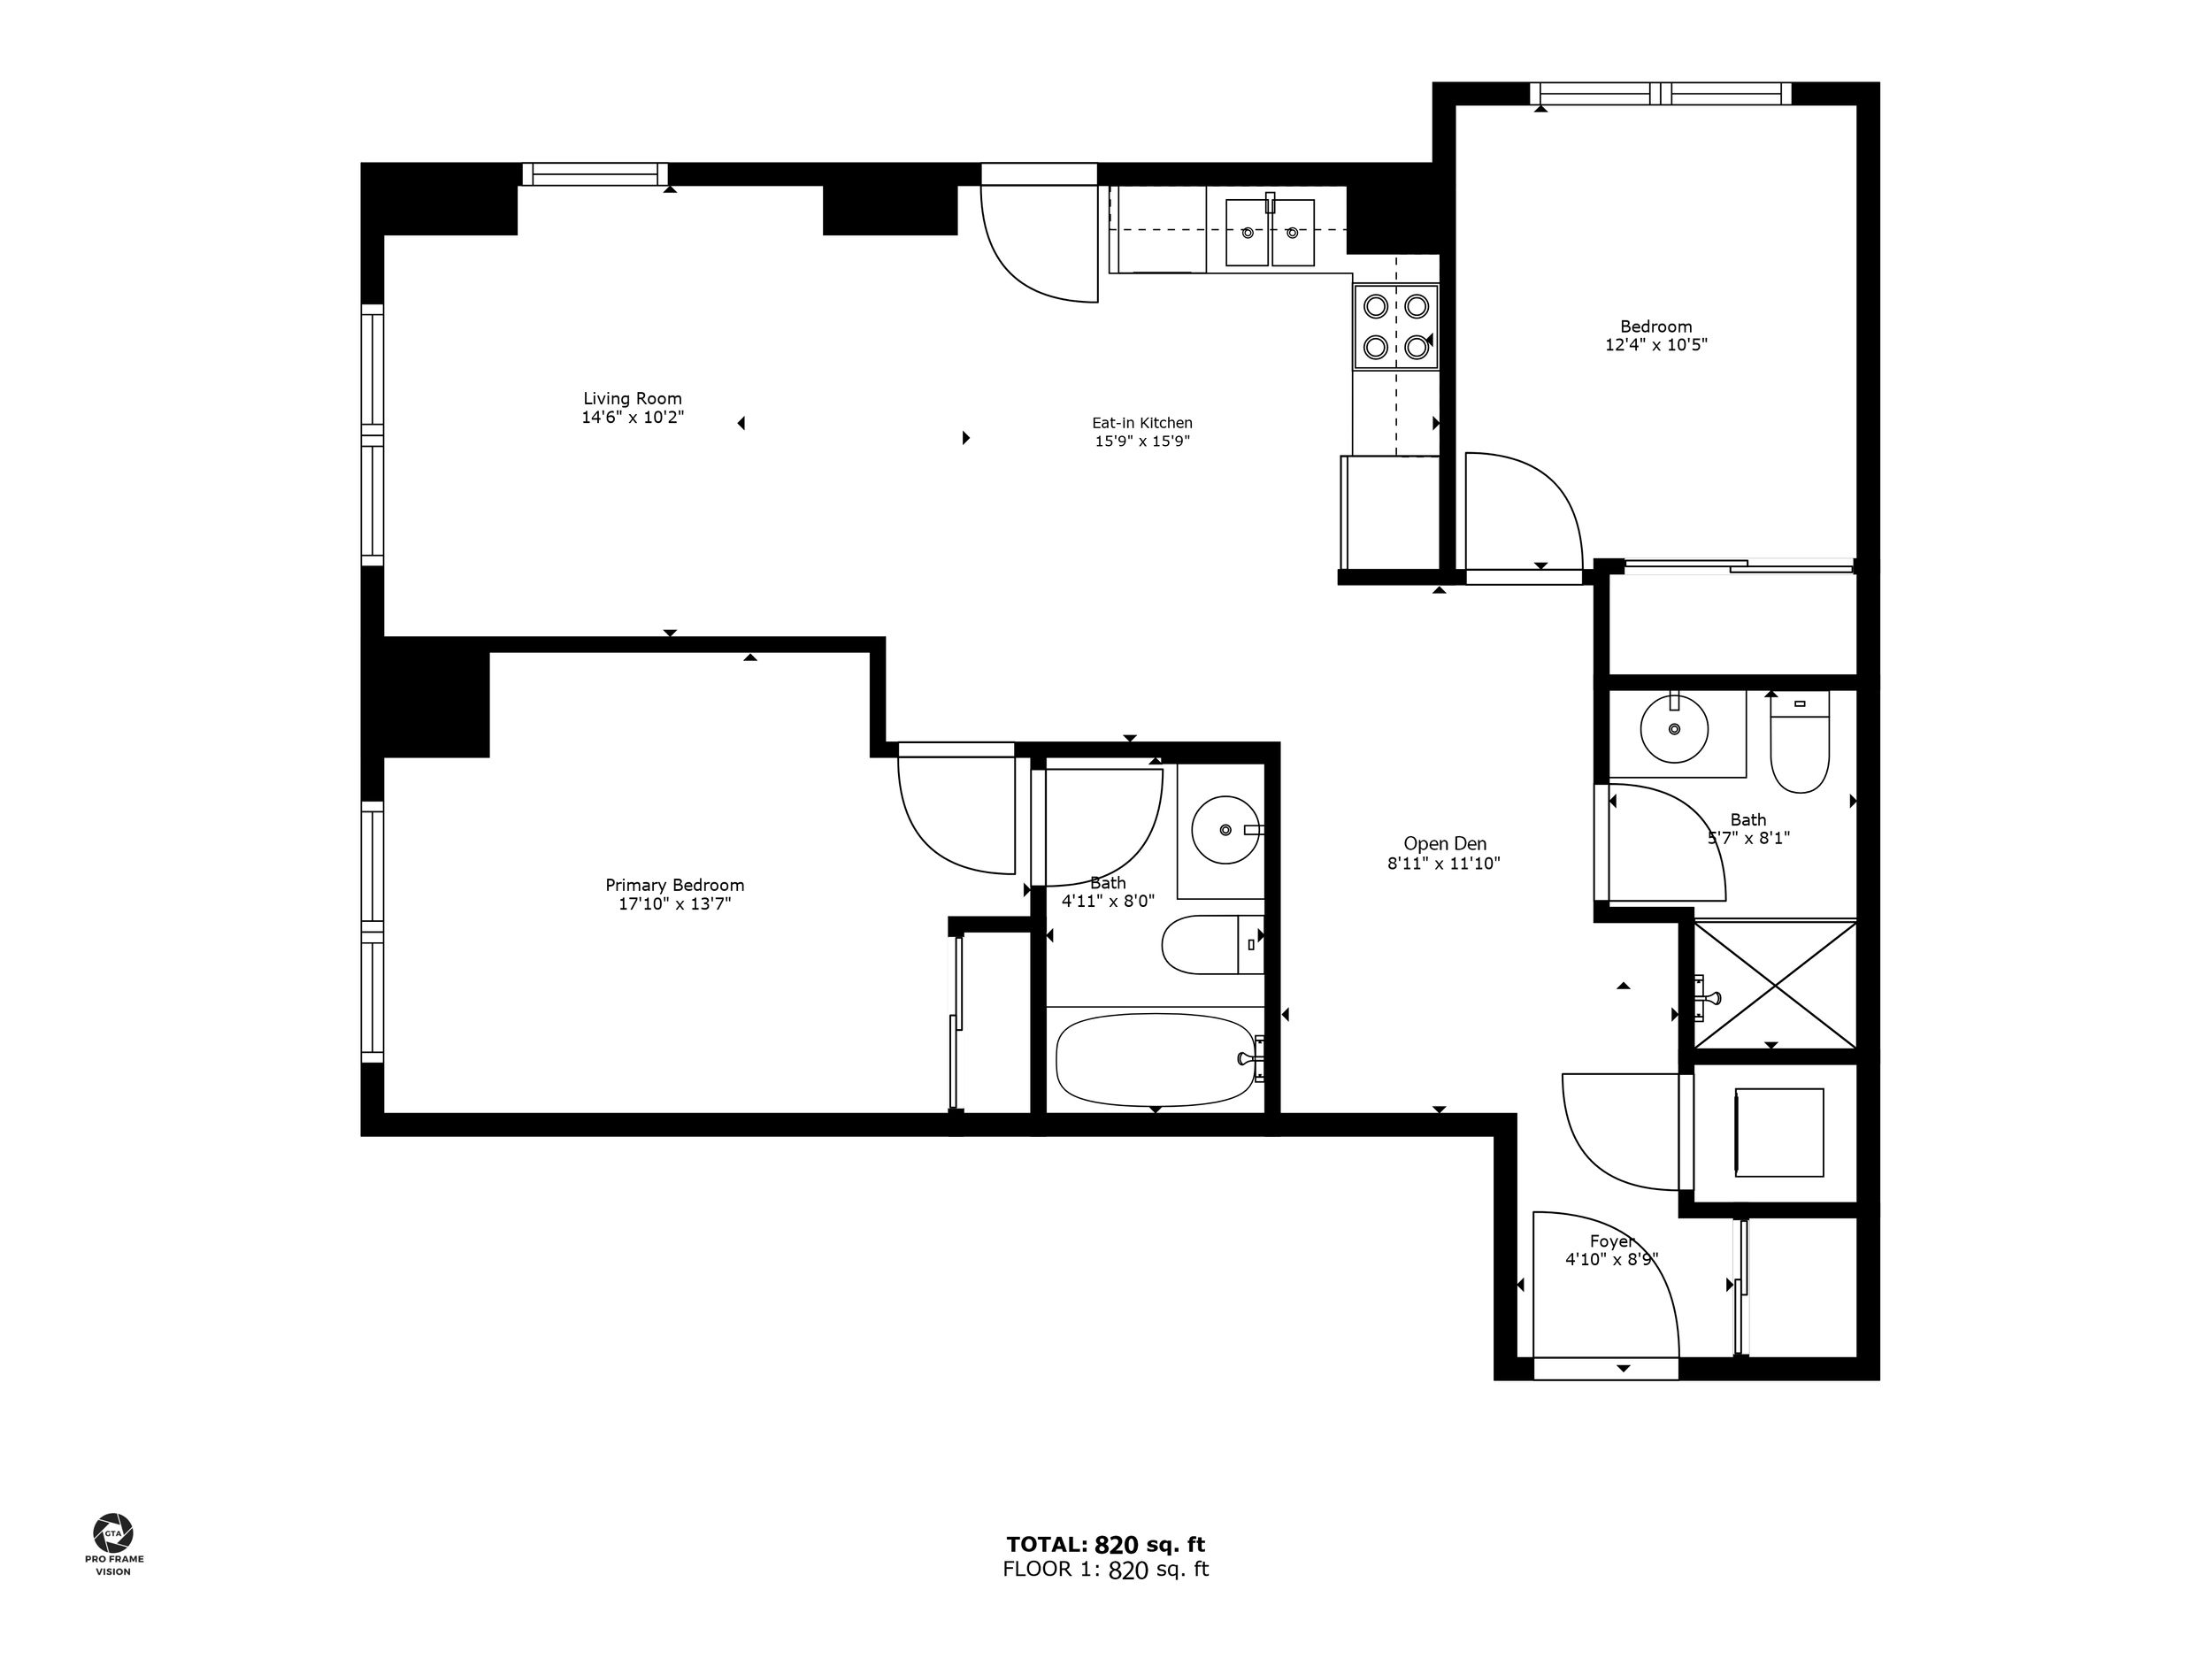
We don't print labels nor measurements on 3D floor plan.
Functional and Detailed Layouts
Our 3D floor plans offer functional and detailed representations of property layouts, providing potential buyers with an intuitive understanding of spatial arrangements. Each plan is meticulously crafted to showcase room dimensions, flow, and potential furniture placement. This clarity aids in visualizing the property's potential for personalization and spatial optimization. Whether you're visualizing a home's potential or evaluating room sizes and traffic flow, our 3D floor plans offer a valuable tool for making informed decisions in real estate.